
SERVICES

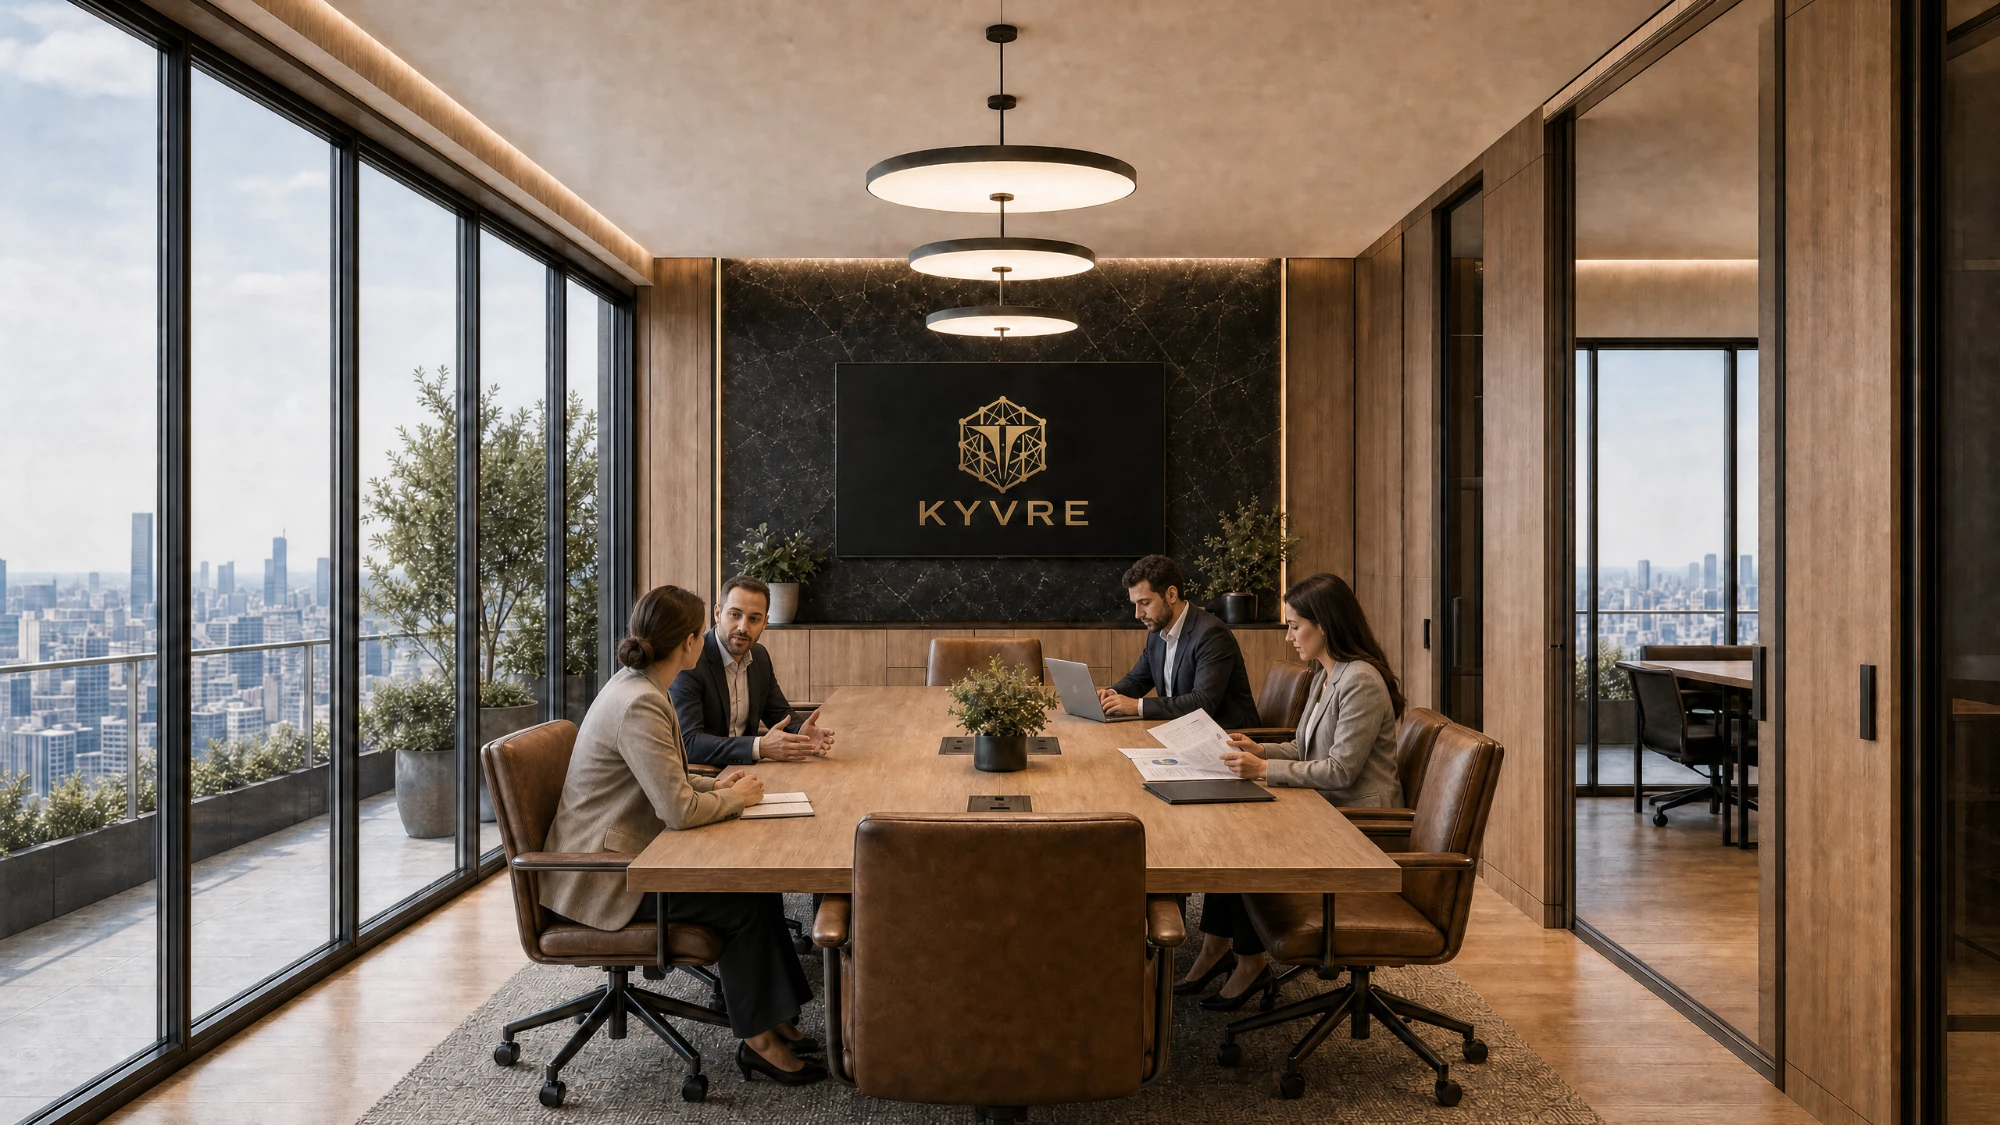
Spatial Strategy, Interior Design and Rental Property Inspection. One method behind all three.
Rental inspection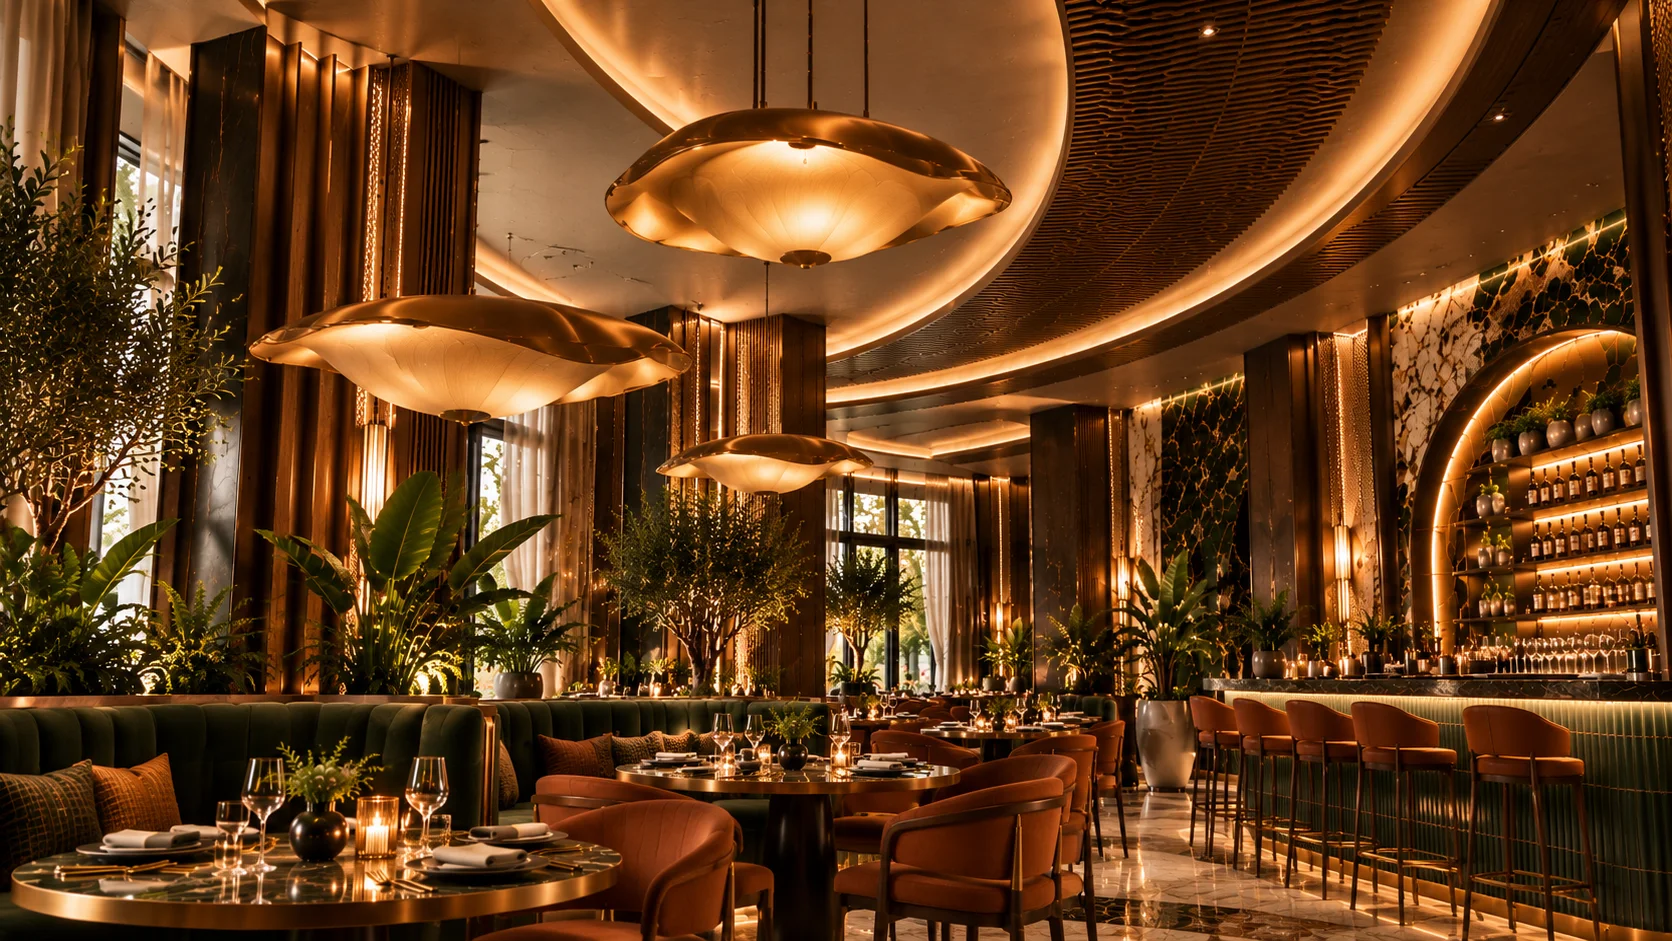

Five steps. One name. Every spatial strategy follows the same sequence, so every figure in the final report can be traced back to what was measured. Select a step to see what happens inside it.
A close study of the space and the people in it: how they move, where they pause and what the property needs to achieve.
Where the space underperforms and where it can give more, from dead corners to rooms that miss their purpose.
The interior that unlocks that potential, shown in visual concepts so every decision is clear before work begins.
Every design move is tied to a measurable return: higher sale prices, longer stays, stronger sales per square metre.
What works becomes a standard you can repeat across new sites, new floors and new projects as you grow.
What is the space, and what must it achieve?
Plans and measured areas, revenue or occupancy figures, footfall, dwell time and the goal itself: more revenue, lower cost, a sale, a let or a new brand.
A complete brief with a confidence rating, so the strength of every later figure is stated, not assumed.
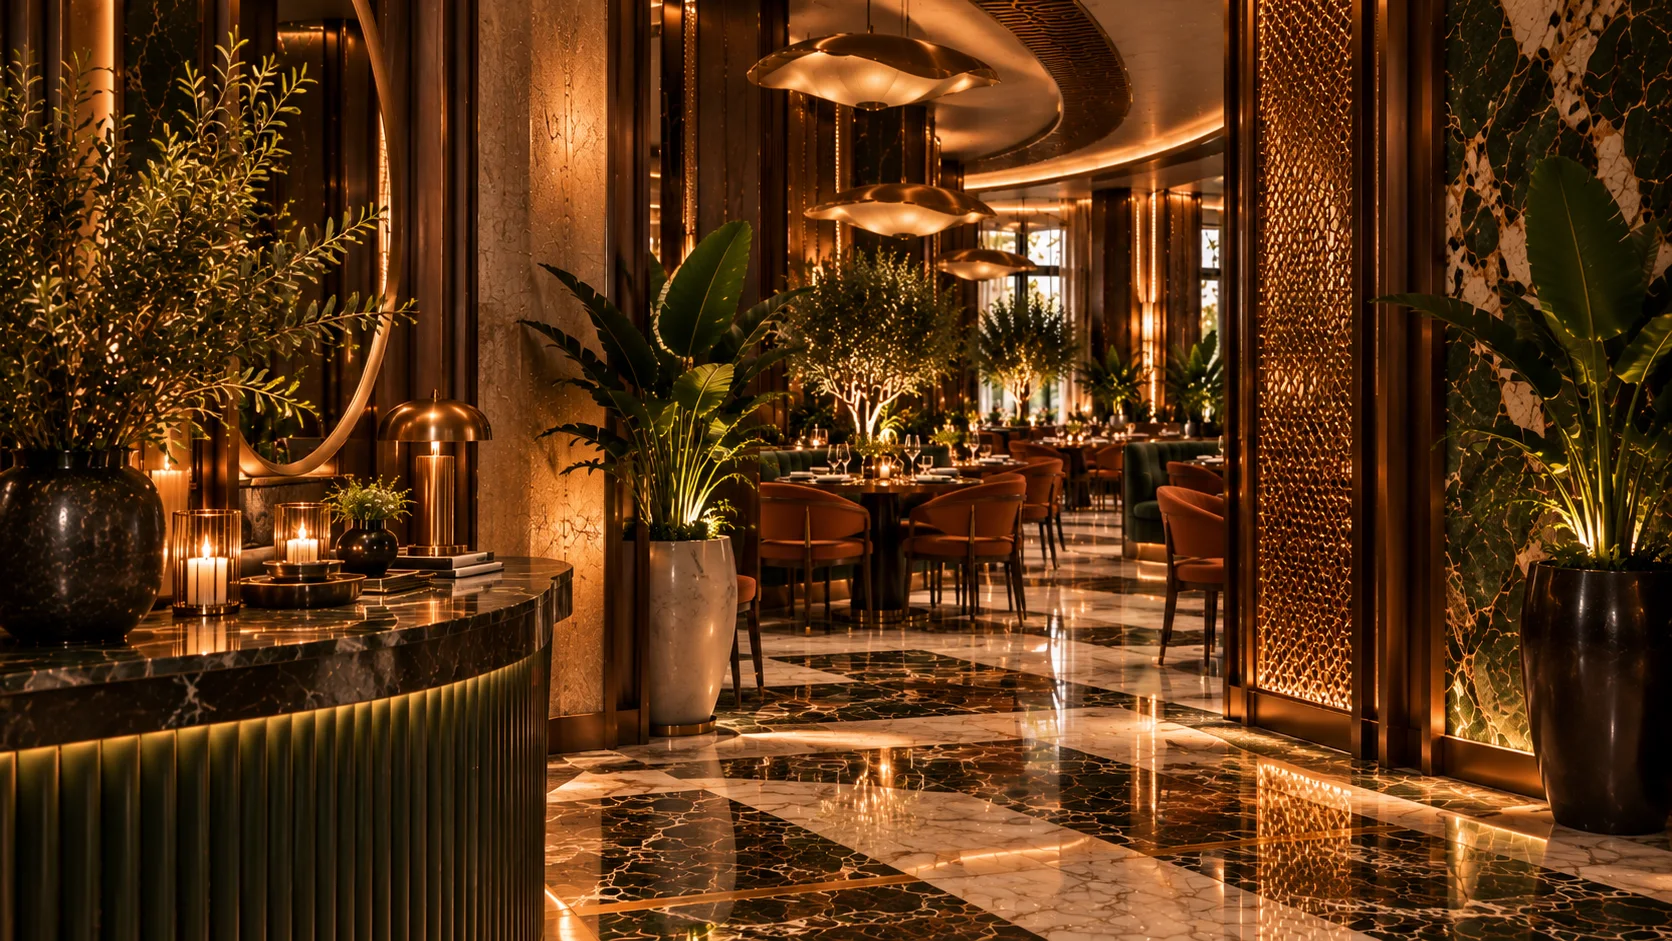
A 25 by 20 m corner shell, glazed on the south and west, entered from the side street, with a service alley to the north. Guests arrive between 7 and 10 pm, many without a booking, while staff loop between the kitchen and about fifteen tables.
The full strategyHow does the space perform against its category?
Revenue or cost per square metre, circulation efficiency and utilisation, each compared with published benchmarks for restaurants, retail, offices or short stay rentals.
A score from 0 to 100 for each dimension, showing exactly where the space falls short of what it could deliver.
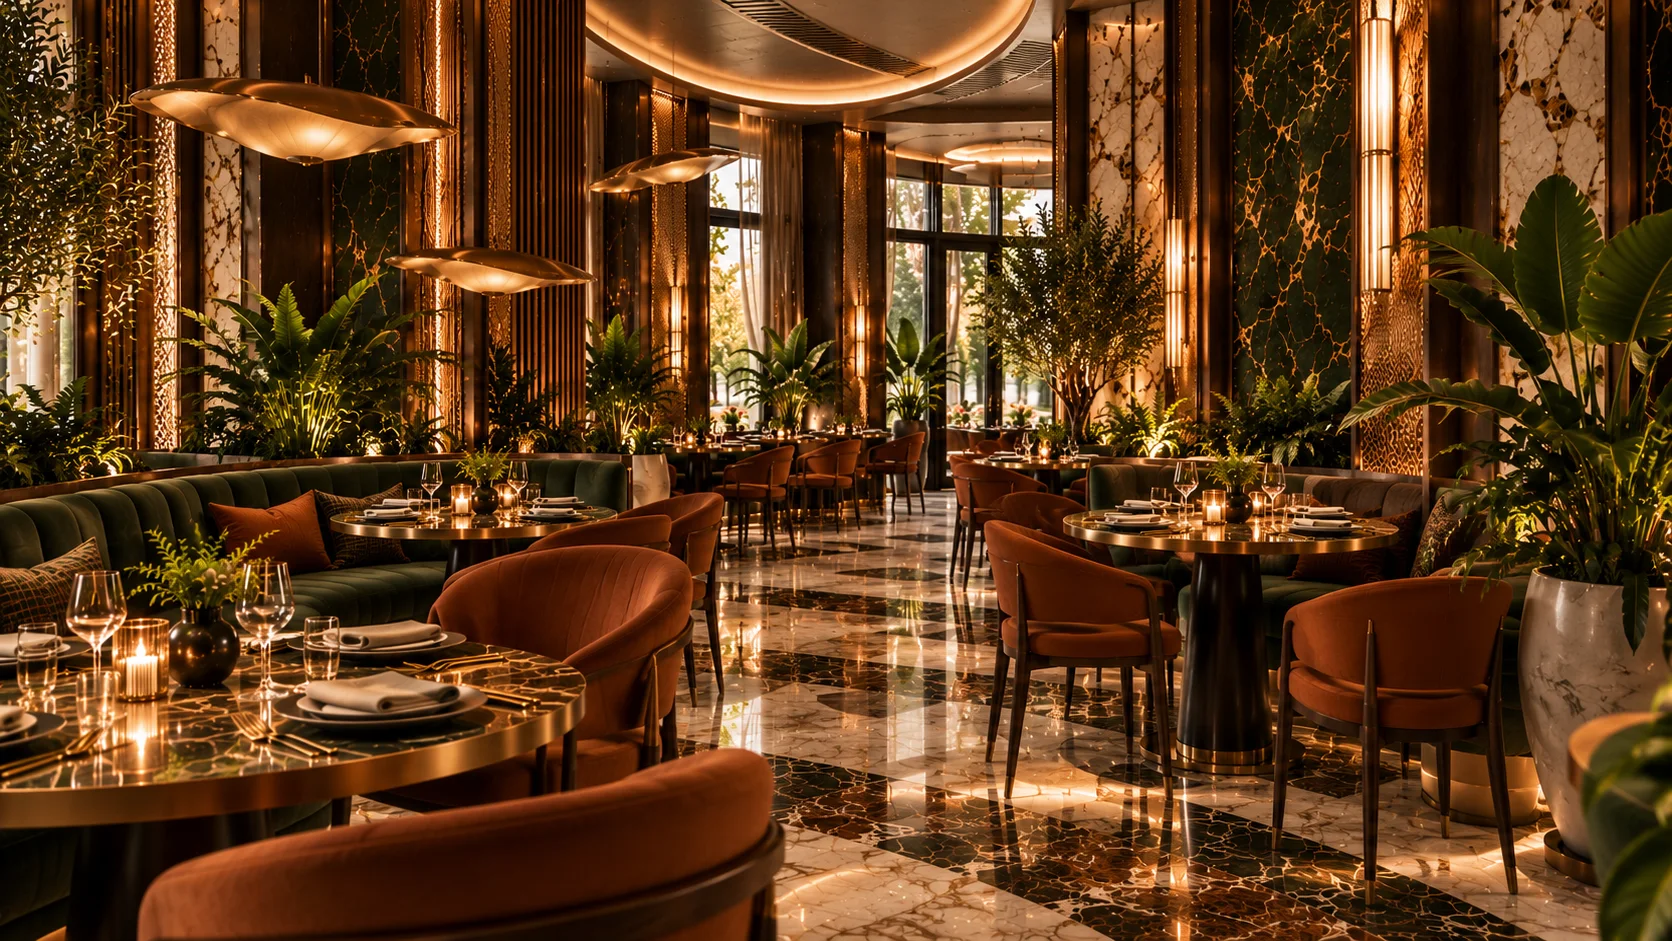
Five problems named before any solution: a dead far end 20 m from the door, tables with no edge, a pinch at the entry, servers crossing the guest route and a hard shell that echoes.
The full strategyWhere is value leaking, and what should replace it?
Dead zones, bottlenecks, the first metres inside the entrance and how faithfully the space carries the brand, each located on the plan.
Findings ranked by impact, answered by a layout and an interior concept that can be seen before anything is built.
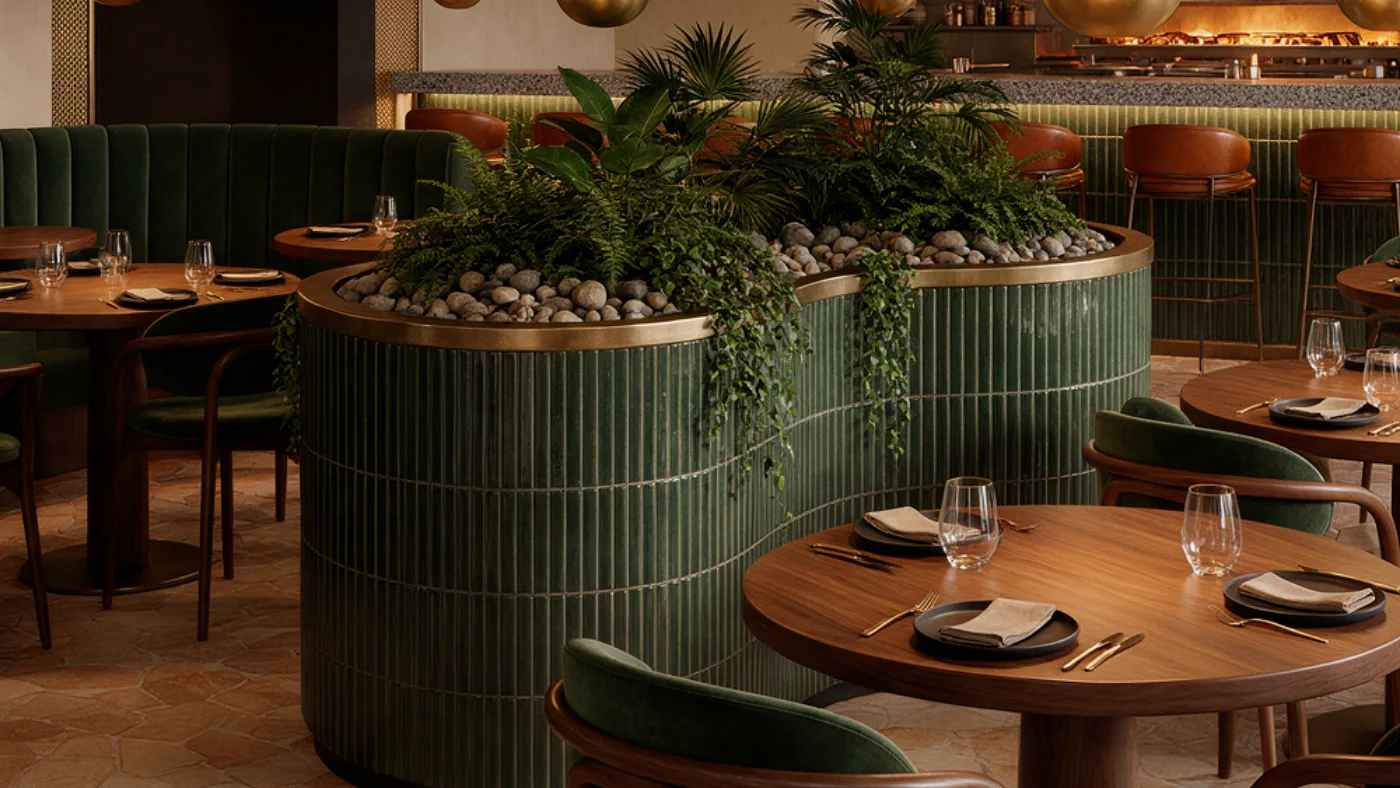
The kitchen takes the alley wall and a 10 m bar lines it. One straight aisle runs from the door to the terrace, and a garden of olive trees and palms divides the room without a single wall.
The full strategyWhat is each change worth?
Every recommendation names the finding it solves, the change, the level of investment and the projected return as a range.
One Spatial ROI index from 0 to 100 and a priority list ordered by return on investment.
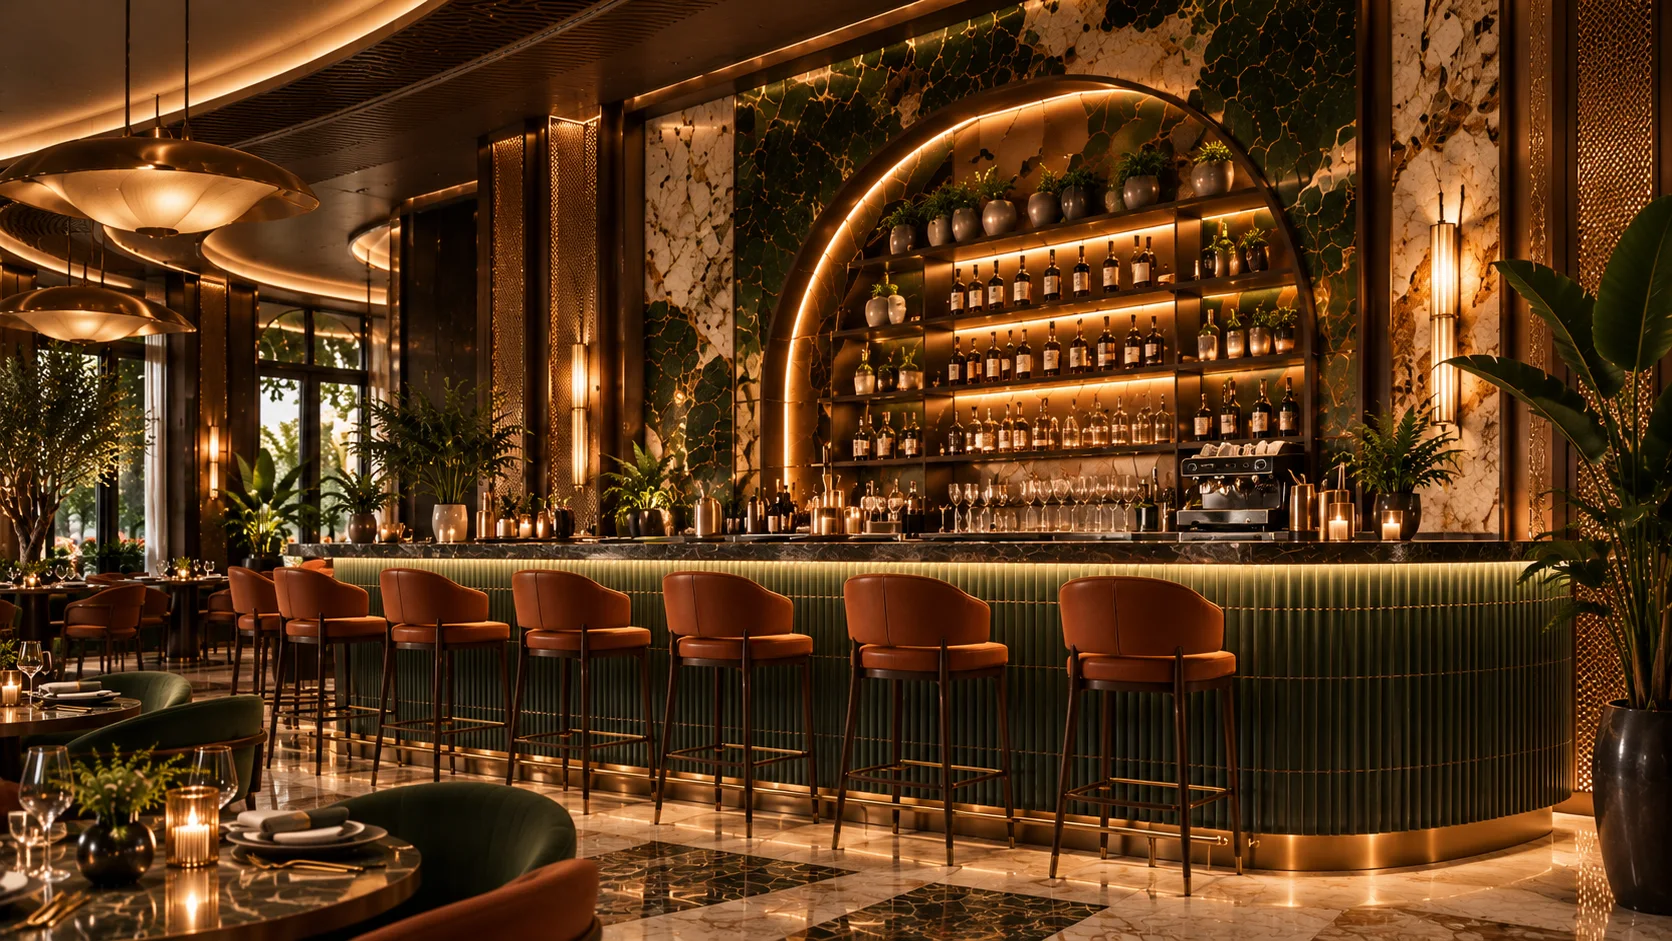
345 m² of front of house for 72 covers, about 4.8 m² each. The measures to move: revenue per seat hour, walk in covers at the bar, bar spend while waiting and terrace covers in season.
The full strategyWhat happens next, and where else does it apply?
Implementation, a follow up audit that compares the real return with the projection, and a check of which findings repeat on other sites.
A playbook of ratios and rules, ready to roll out on the next site, floor or project.
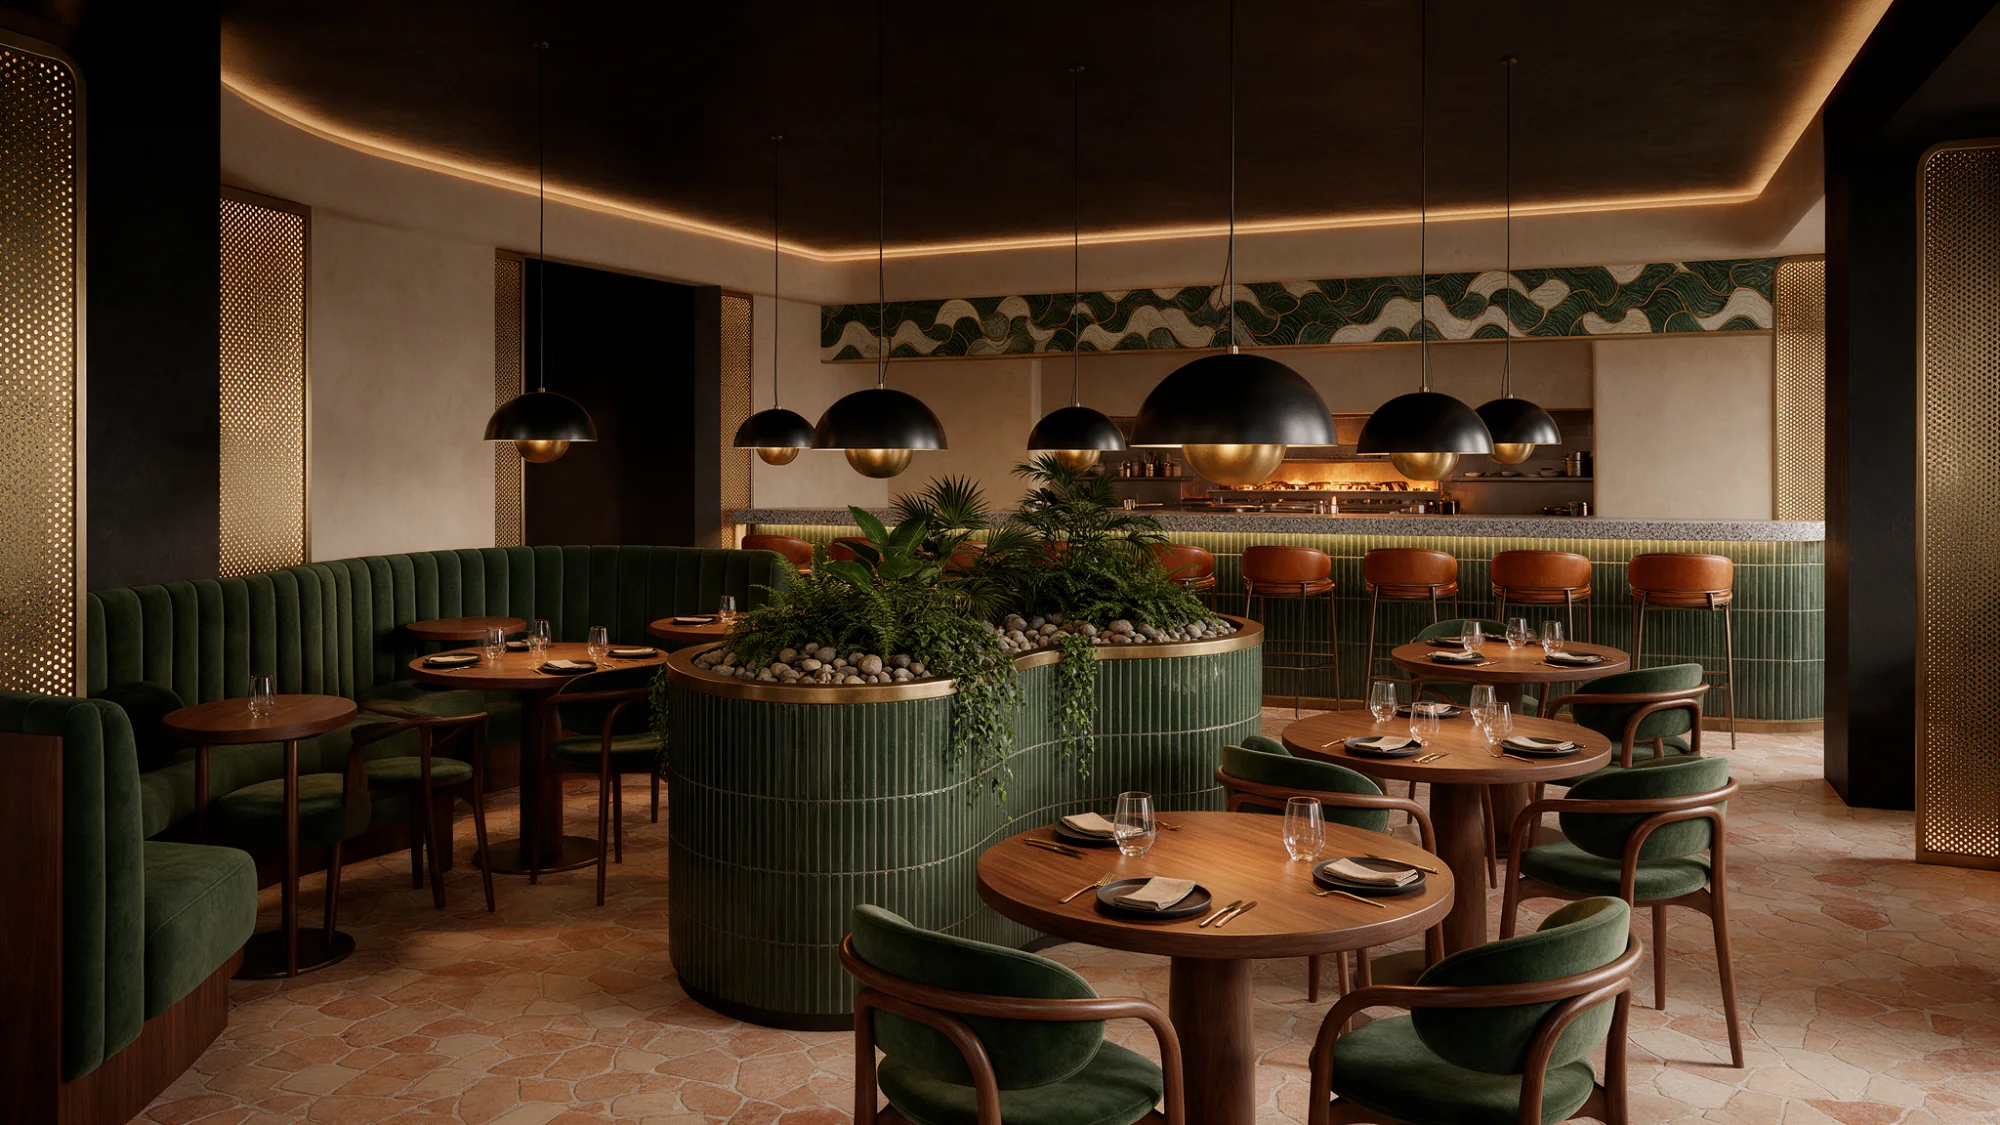
A kit of parts for the next site: the bar on the back of house wall, a garden spine with booths on both faces, banquettes on the glass and one aisle to daylight, with the same ratios and seat mix.
The full strategyA study of how a space is really used, turned into a plan with figures attached. Restaurants, shops, hotels, offices and developments get one clear layout and the reasons behind it, before a single finish is chosen.
| Found | Answer |
|---|---|
| Dead far end, 20 m from the door | Terrace doors and the garden draw guests to the back |
| Tables with no edge | Every seat backs onto a banquette, a bed or the bar |
| Pinch at the entry | A brass screen and a curved host stand shape the arrival |
| Servers crossing guests | One guest aisle, separate staff lanes |
| Hard shell, echo | Velvet, planting and an acoustic ceiling panel |
The room it became
The space is measured and watched in use, at quiet hours and at the peak, so the plan starts from facts.
Layouts are tested against the brief and the budget, and one is recommended with the figures behind it.
Targets are set before work begins and checked after opening, so the result is proven rather than assumed.
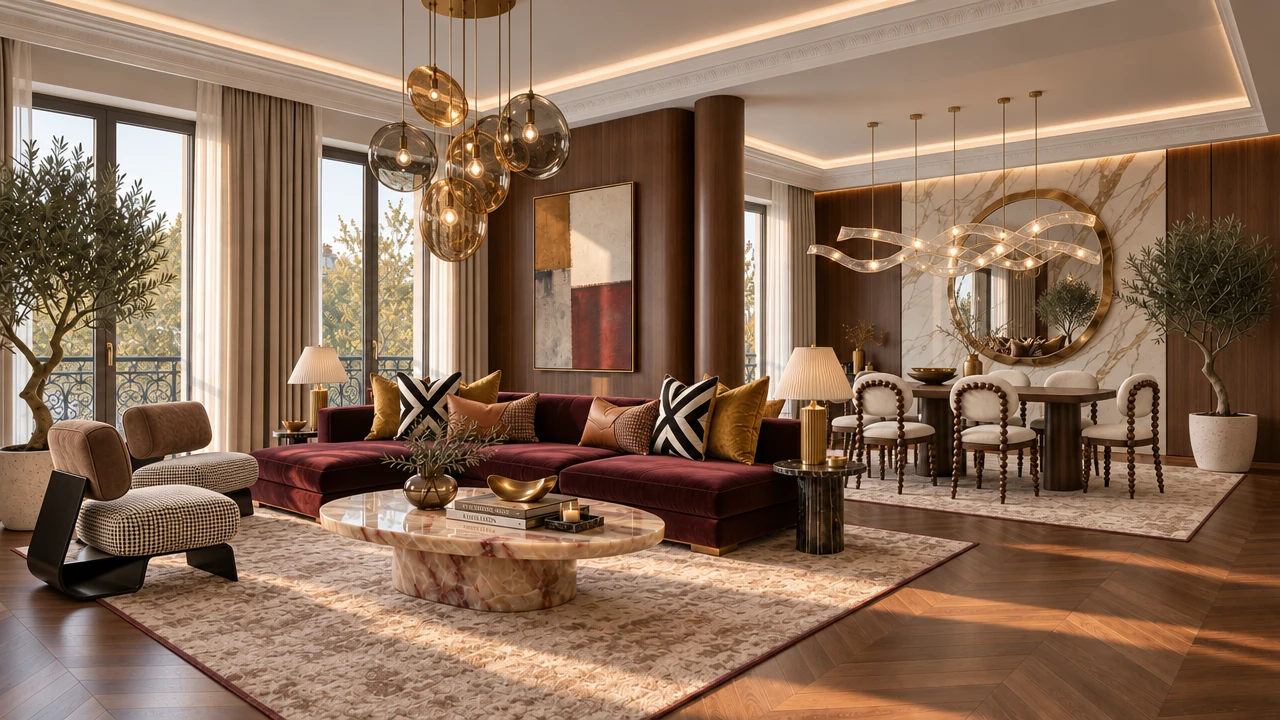
From a single room to a whole house, a restaurant or a workplace. The concept, the materials and every piece are shown in ultra realistic views and agreed before anything is ordered or built.
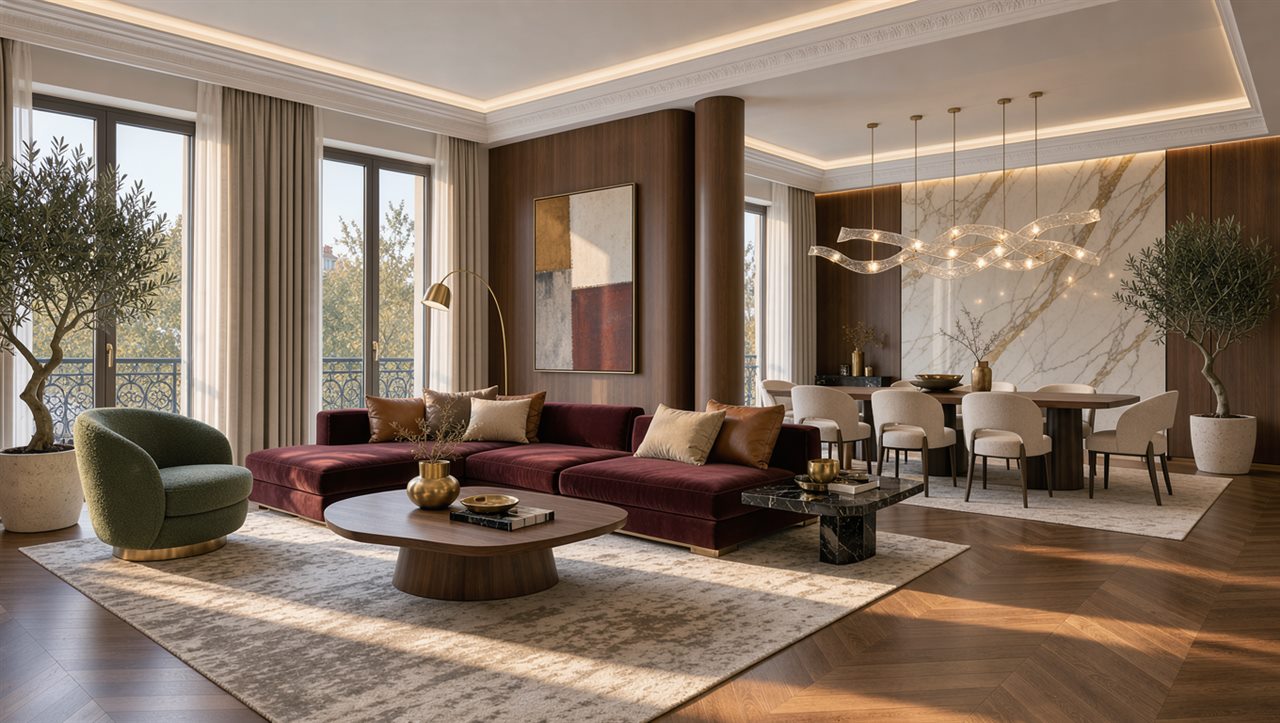
| Ref | Item | Finish | Qty |
|---|---|---|---|
| 1 | Lounge chair | Black lacquer, brown suede | 2 |
| 2 | Corner sofa | Oxblood velvet | 1 |
| 3 | Coffee table | Beige onyx | 1 |
| 4 | Dining chair | Dark walnut, ivory bouclé | 8 |
| 5 | Column cladding | Bookmatched walnut | 2 |
The brief becomes a concept, a palette and a set of references that every later choice is measured against.
Each room is shown as it will look, with close ups of the key pieces, and revised until it is approved.
The approved scheme is listed item by item, so ordering and building follow the design exactly.
A precise, room by room record of a property’s condition at the start and end of every lease. Landlords, agencies and tenants get one clear reference, so the end of a tenancy is a comparison, not a dispute.
| Room | Condition | Photos |
|---|---|---|
| Entrance hall | Good | 12 |
| Living room | Light wear | 28 |
| Kitchen | Good | 31 |
| Main bedroom | Good | 19 |
| Bathroom | Repair noted | 17 |
3 changes against the check in. 1 item for the deposit: wall marks in the living room.
Before the keys change hands, the property is recorded in full and both parties sign off.
Optional interim visits keep an eye on the property and spot maintenance early.
A return visit compares the property against the original record and sets out exactly what has changed.